English · Deutsch · Nederlands · Français · Español · Svenska · Dansk · Norsk · 日本語 · 한국어
3-door wardrobe with inner drawers 1800 × 2300 × 600: cut list and cutting plan
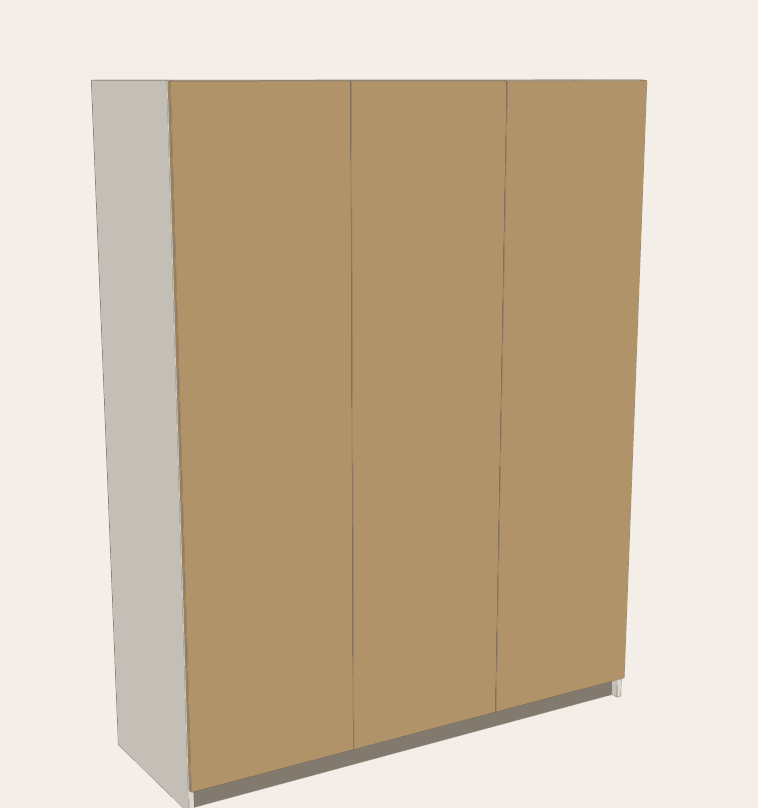
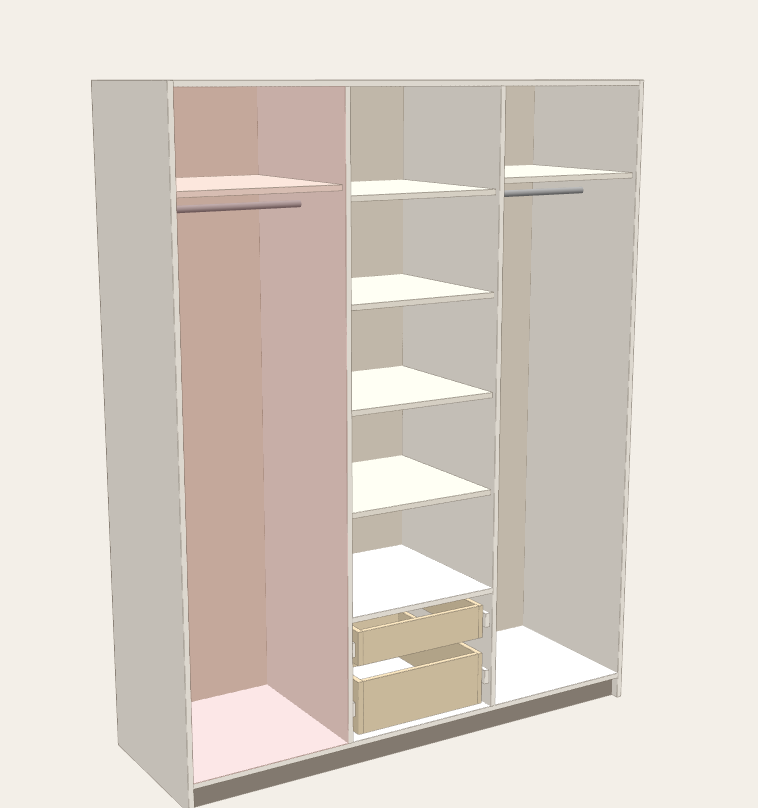
Three sections: hanging rails left and right, shelves in the middle with two drawers behind the door. 18 mm board, 80 mm plinth, 3 mm HDF back and drawer bottoms. All sizes in millimetres.
Cut list
| Part | Length × width, mm | Qty | Edge banding |
|---|---|---|---|
| Side | 2300 × 600 | 2 | 1 long |
| Top | 1764 × 600 | 1 | 1 long |
| Bottom | 1764 × 600 | 1 | 1 long |
| Plinth | 1764 × 80 | 1 | — |
| Divider | 2184 × 600 | 2 | 1 long |
| Shelf | 580 × 574 | 6 | 1 short |
| Door | 2217 × 600 | 2 | all |
| Slide spacer | 550 × 50 | 4 | — |
| Drawer side | 550 × 190 | 2 | 1 long |
| Inner drawer front | 478 × 190 | 1 | 1 long |
| Drawer front/back | 478 × 190 | 1 | 1 long |
| Drawer side | 550 × 120 | 2 | 1 long |
| Inner drawer front | 478 × 120 | 1 | 1 long |
| Drawer front/back | 478 × 120 | 1 | 1 long |
| Fixed shelf | 600 × 576 | 1 | 1 short |
| Door | 2217 × 591 | 1 | all |
Not cut from the board: Back panel, HDF 3 mm: 1796 × 2216 mm · Hanging rail: 576 mm, 576 mm (cut to fit) · Drawer slides (ball-bearing, side-mount, 13 mm per side): 2 sets, nominal length 550 mm · Drawer bottoms, HDF 3 mm: 2 × (514 × 550 mm, check per section) · 15 cup hinges, 35 mm (5 per door, the left and right ones full overlay, the middle half overlay) · 4 rail end supports · about 16 shelf pins · 3 handles · about 40 screws 4 × 16 for slides and hinges
How the sizes are worked out
- Sides 2300 high; top, bottom and plinth = 1800 − 36 = 1764 between them.
- The two dividers stand on the bottom and run up to the top: 2300 − 80 − 36 = 2184.
- Inner drawers have no own fronts: the door covers them. Their slides sit on 50 mm spacer battens so the boxes clear the door hinges.
- Drawer boxes: 550 mm long (slide length), front and back 478 = opening − 2 × 13 mm slide clearance − 2 × board.
- The doors share the width with 3 mm gaps; the middle door is slightly narrower (591) because it covers half of each divider.
Cutting plan on 2440 × 1220 sheets
Laid out by the CutRun calculator with a 3 mm saw kerf and 10 mm trimmed off the factory edges.
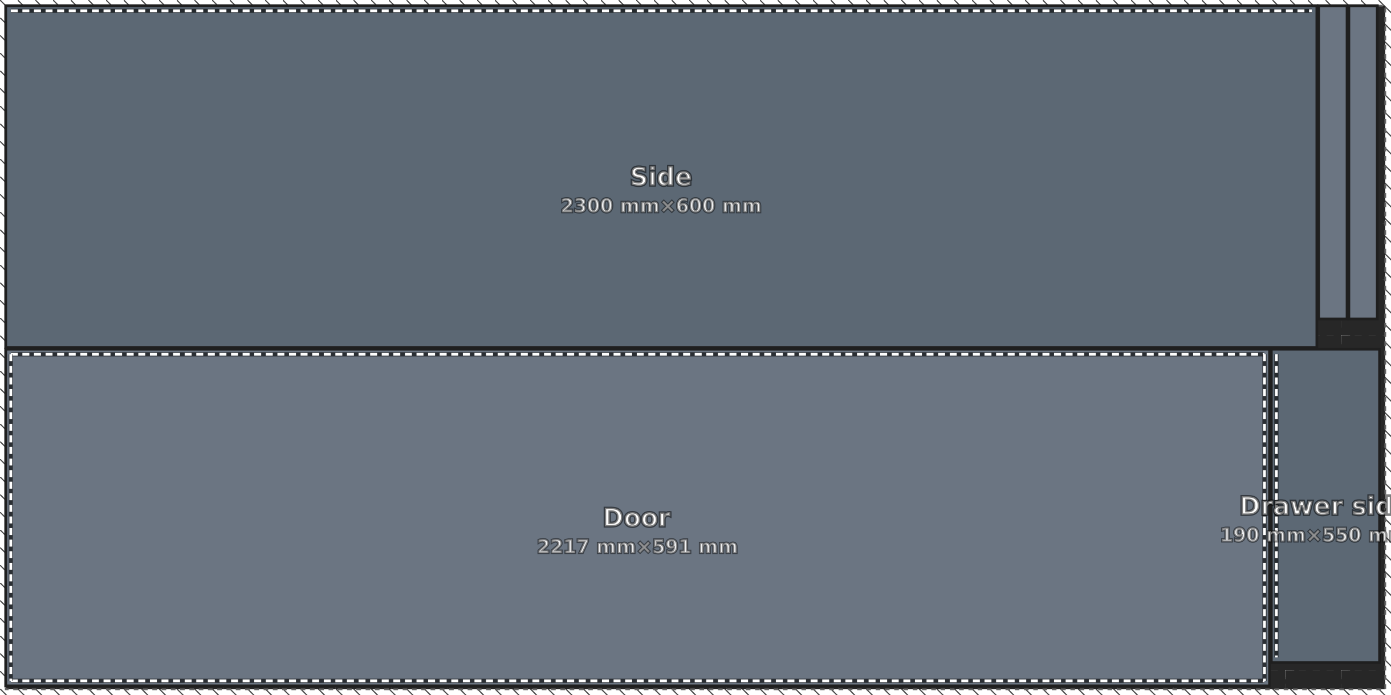
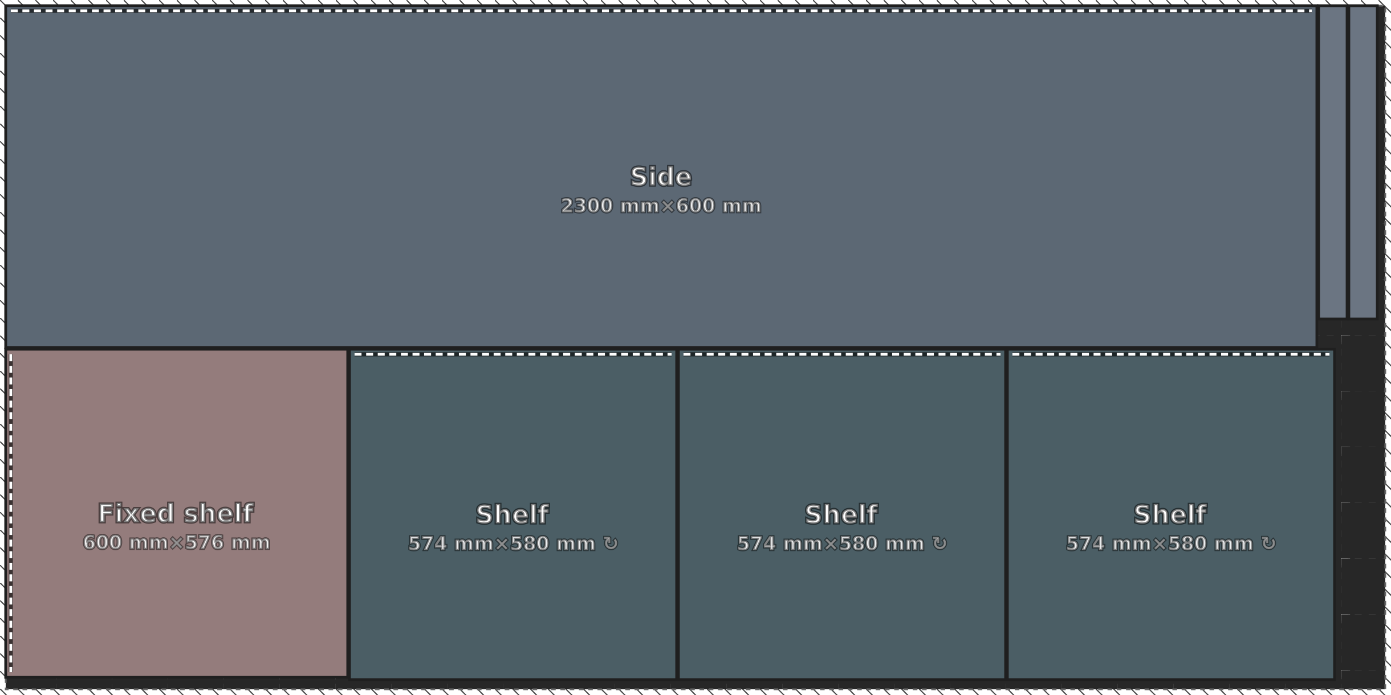
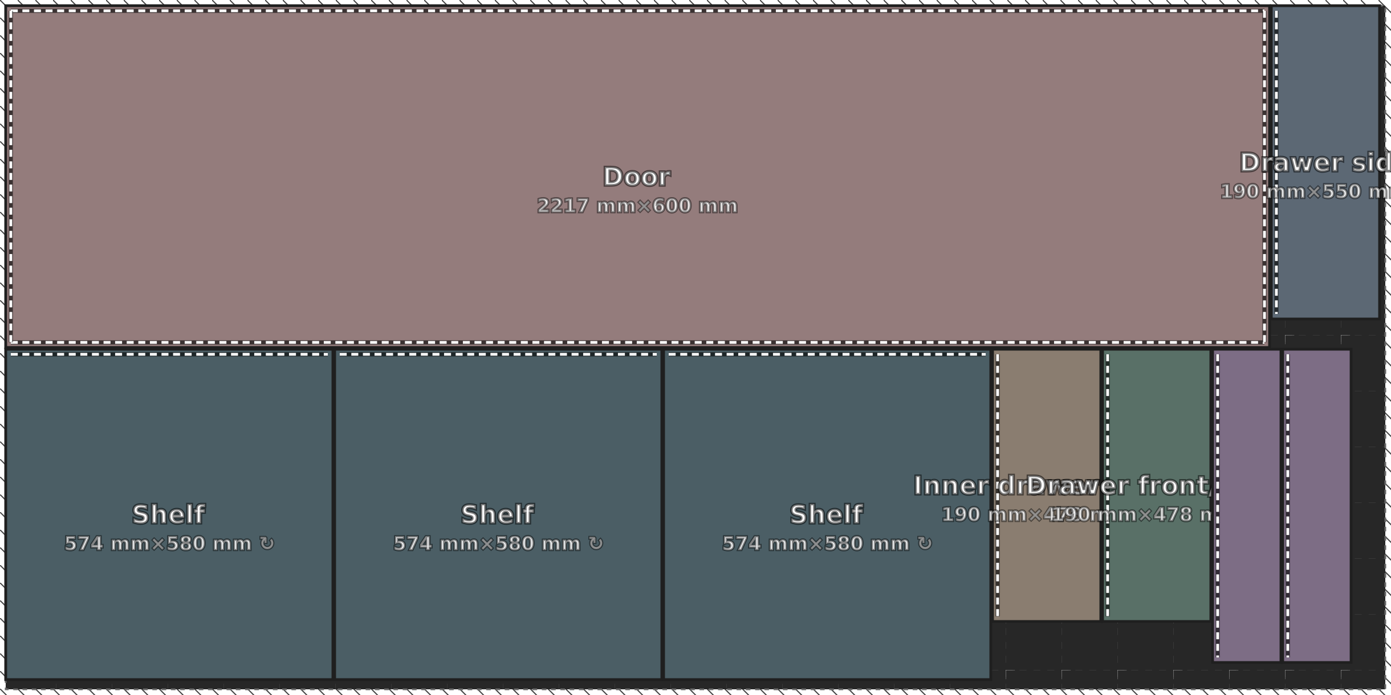
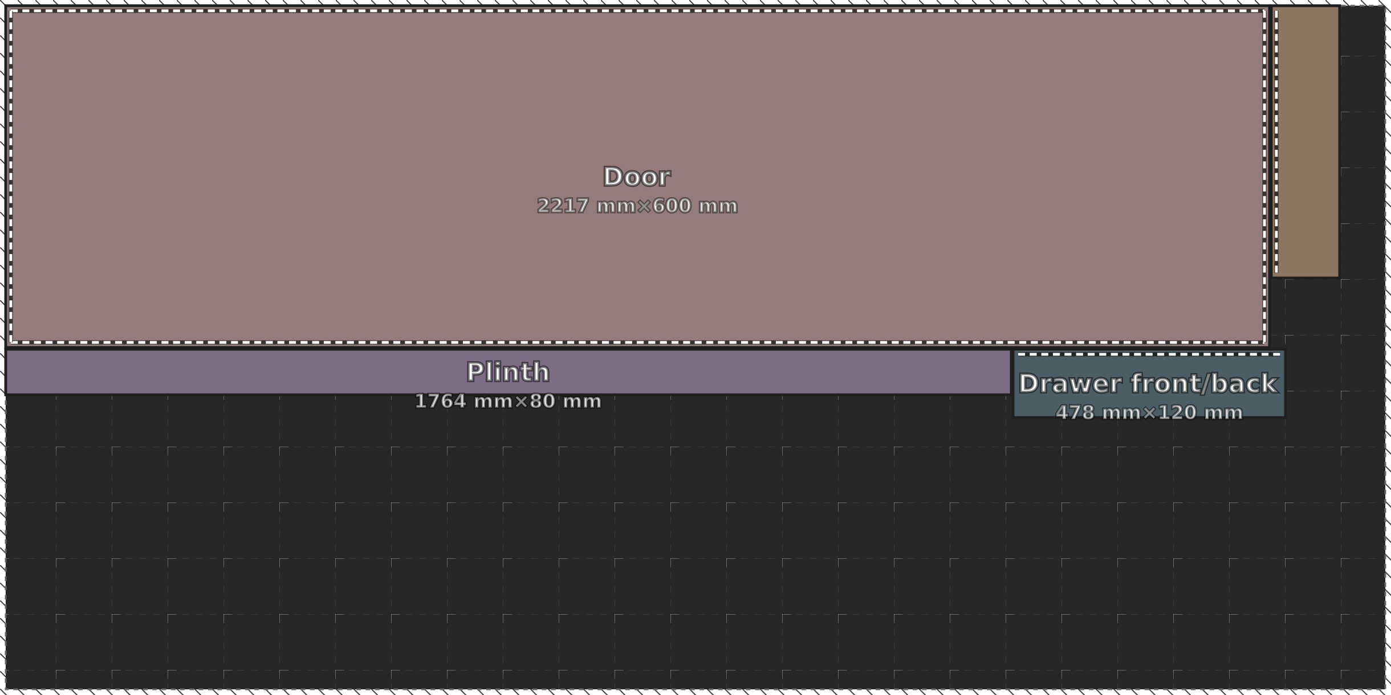
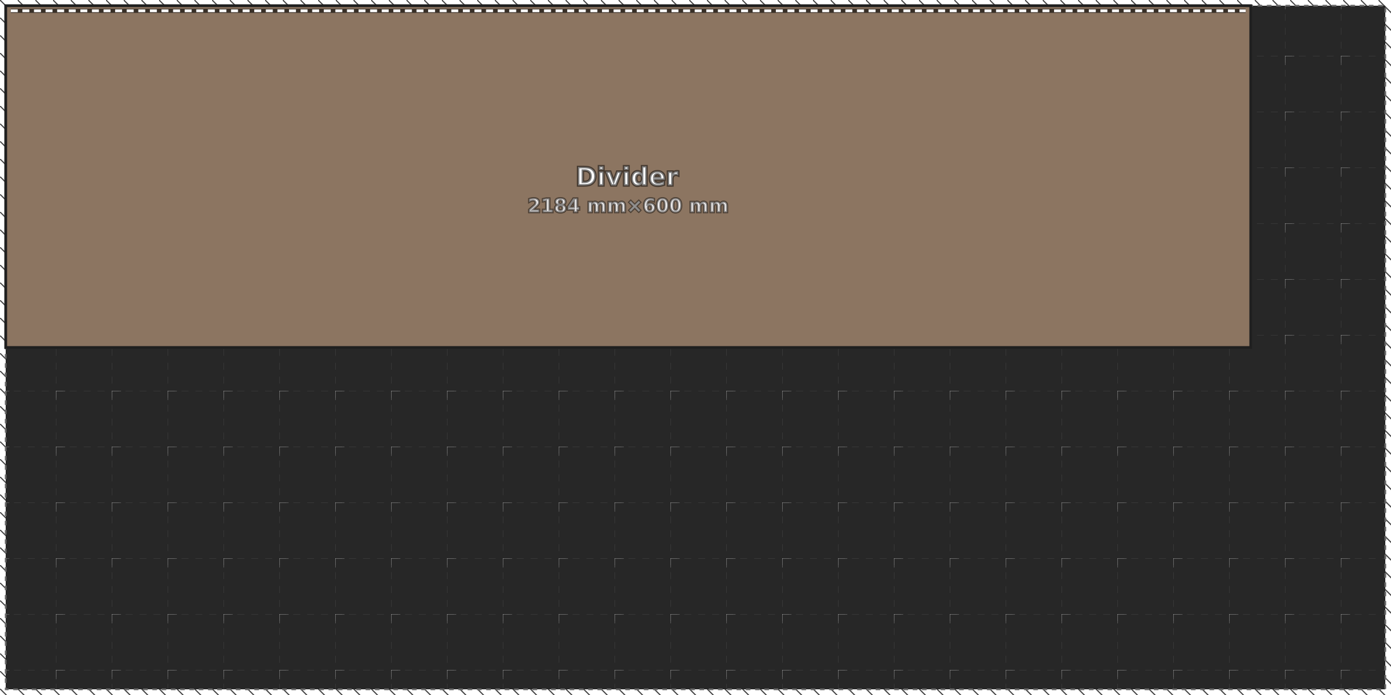
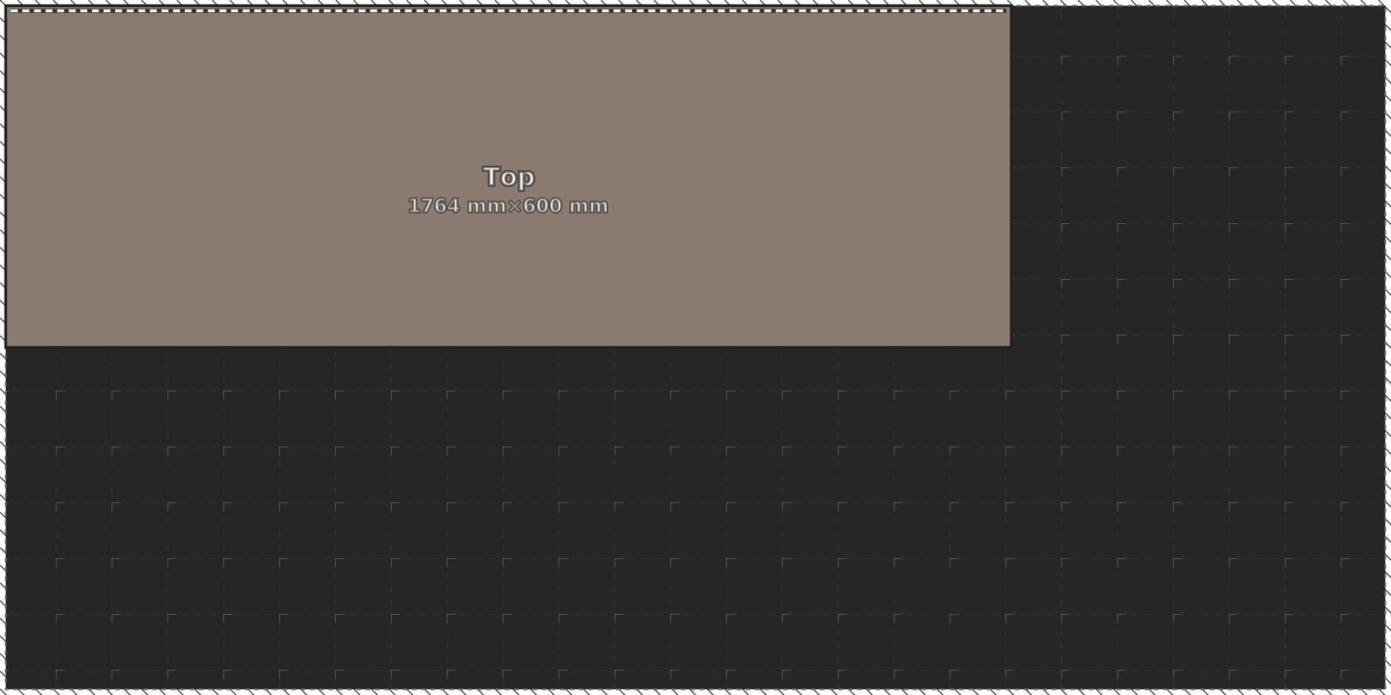
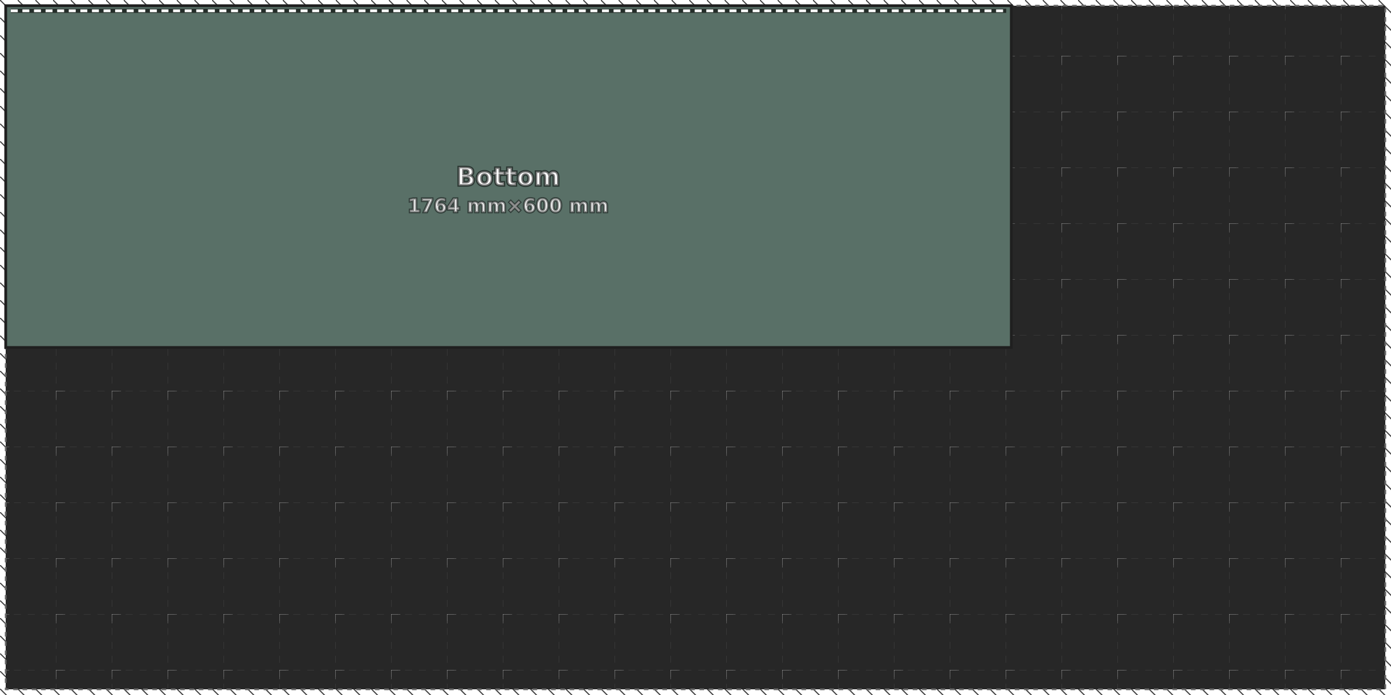
62 % of the board ends up in the furniture. The last sheet has a large piece left over — plan extra shelves, a drawer or a second small cabinet into the same order.
Other sizes on 2440 × 1220 sheets
Same construction, worked out by the calculator for other common sizes (width × height × depth, mm):
| Size | Sheets | Board | Edge banding |
|---|---|---|---|
| 1500 × 2200 × 600 | 6 | 12.79 m² | 34.2 m |
| 1800 × 2000 × 600 | 8 | 13.44 m² | 34.5 m |
| 1800 × 2200 × 600 | 8 | 14.28 m² | 36.5 m |
| 1800 × 2300 × 600 | 8 | 14.70 m² | 37.5 m |
| 1800 × 2400 × 600 | 8 | 15.12 m² | 38.5 m |
| 2000 × 2300 × 600 | 10 | 15.71 m² | 39.0 m |
| 2100 × 2400 × 600 | 10 | 16.67 m² | 40.8 m |
1500 × 2200 × 600 is the largest size in this table that still needs only 6 sheets (72 % used).
Assembly order
- Band the visible edges: doors all round, carcass and shelves on the front edge.
- Build the two drawer boxes first and check them for square.
- Assemble the carcass lying down: bottom and plinth, dividers, top. Nail on the HDF back to square it.
- Screw the spacer battens and slides inside the middle section, then insert the drawers and the shelves.
- Stand it up, fit the rails, hang the doors and adjust the gaps.
Questions
How many sheets do I need for a 3-door wardrobe?
A 1800 × 2300 × 600 mm version in 18 mm board needs 8 sheets of 2440 × 1220 mm: 14.70 m² of board and about 37.5 m of edge banding. The 3 mm HDF back is cut from a separate thin sheet.
Why are there spacer battens behind the inner drawers?
A drawer behind a door would hit the hinge cups and the door edge when it slides out. Spacer battens bring the slides inward so the drawer passes the hinges.
Can a 1.8 m wardrobe be cut from two sheets?
Not with drawers and three doors: the doors alone are over 2.2 m long. Check the table above for the sheet count per size and sheet.
Need a different size? Open this design in the cabinet builder, type your own width, height and depth or change shelves, drawers and doors — the cut list and the drawing update as you go. Then send it to the calculator for your own sheet size.
Open in the cabinet builder How to calculate edge bandingWorked out from a typical construction — check every size against your board and hardware before you cut. Cut list and sheet layout made with CutRun.