English · Deutsch · Nederlands · Français · Español · Svenska · Dansk · Norsk · 日本語 · 한국어
Kitchen wall cabinet 600 × 720 with 2 doors 600 × 720 × 320: cut list and cutting plan
A standard upper kitchen cabinet, 320 mm deep, with one shelf and two doors, hung on a wall rail. 18 mm board, 3 mm HDF back. All sizes in millimetres.
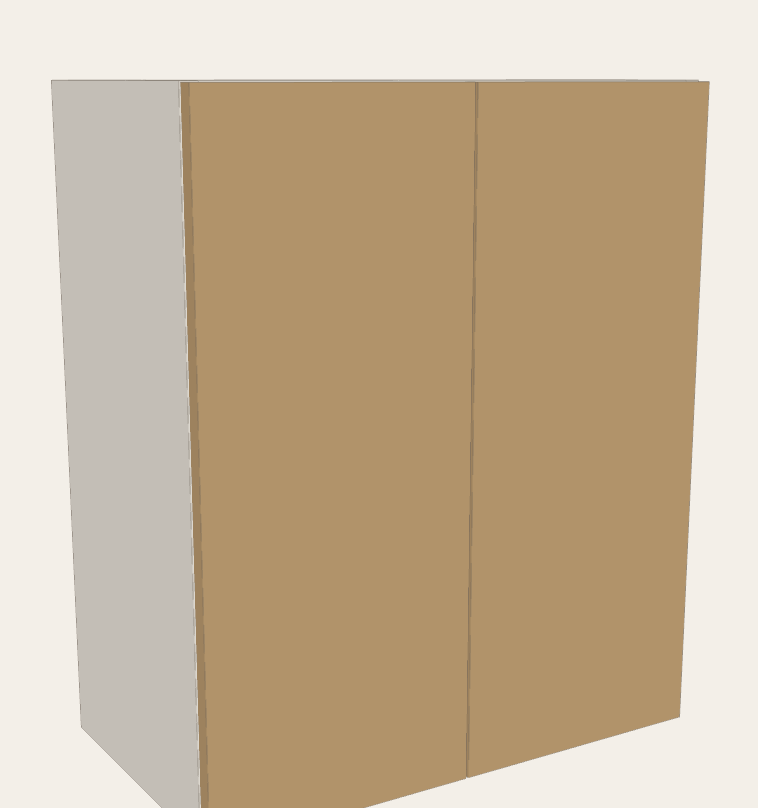
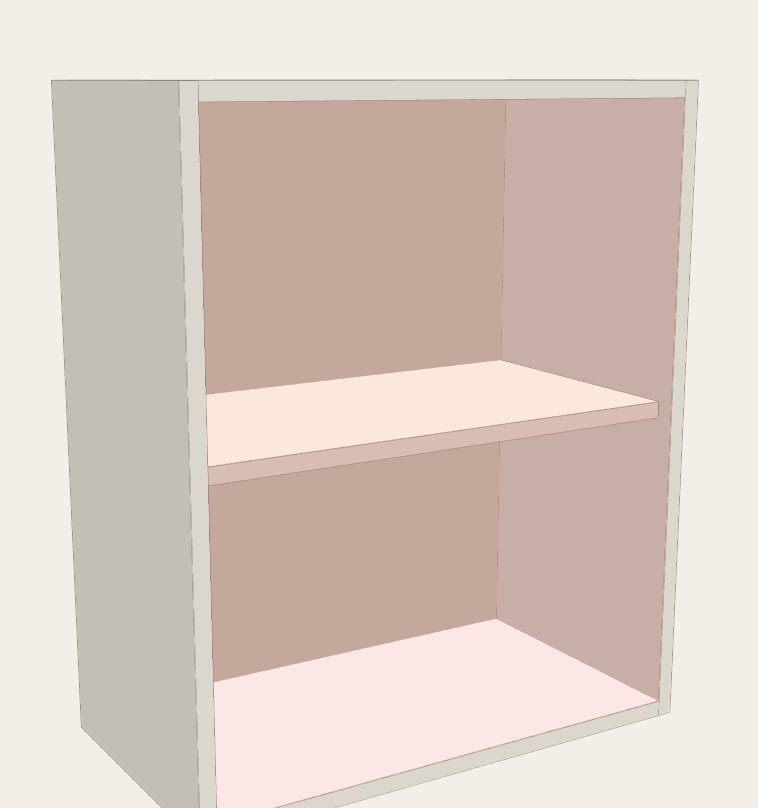
Cut list
| Part | Length × width, mm | Qty | Edge banding |
|---|---|---|---|
| Side | 720 × 320 | 2 | 1 long |
| Top | 564 × 320 | 1 | 1 long |
| Bottom | 564 × 320 | 1 | 1 long |
| Shelf | 562 × 300 | 1 | 1 long |
| Door | 717 × 297 | 2 | all |
Not cut from the board: Back panel, HDF 3 mm: 596 × 716 mm · 4 cup hinges, 35 mm · 2 cabinet hangers + a wall rail · 4 shelf pins · 2 handles · 8 confirmat screws 7 × 50
How the sizes are worked out
- Sides 720 × 320; top and bottom between them = 600 − 36 = 564.
- Shelf 562 × 300, on pins.
- Two doors 717 × 297: height 720 − 3, width (600 − 6) / 2.
- Hang the bottom edge 500–600 mm above the worktop, usually about 1400–1500 mm from the floor.
Cutting plan on 2440 × 1220 sheets
Laid out by the CutRun calculator with a 3 mm saw kerf and 10 mm trimmed off the factory edges.
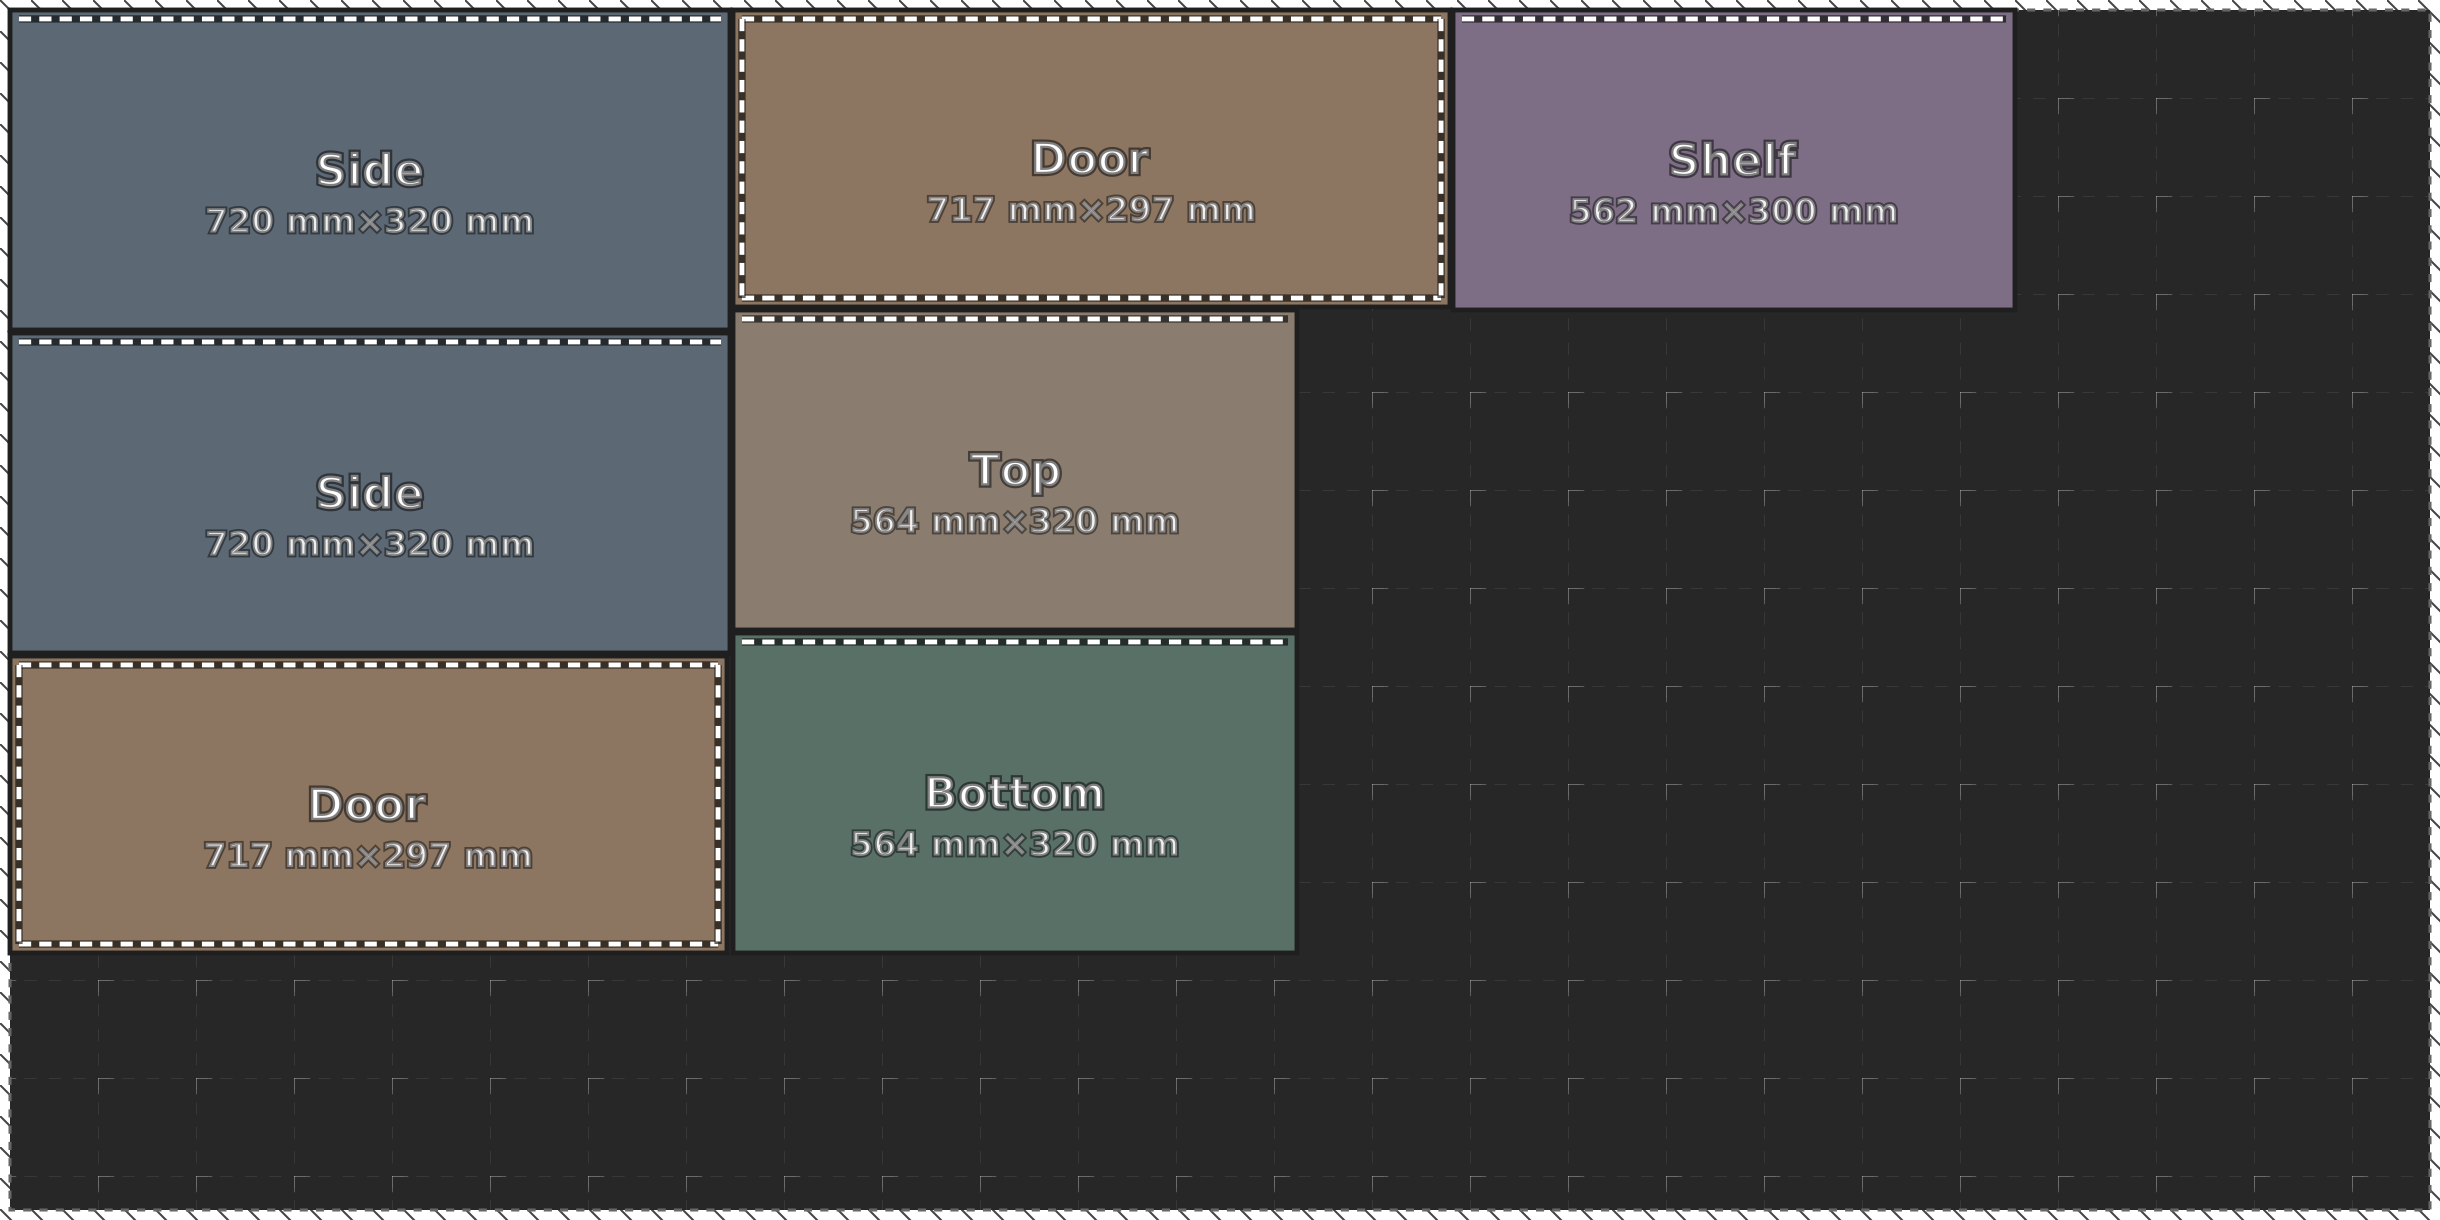
48 % of the board ends up in the furniture.
Other sizes on 2440 × 1220 sheets
Same construction, worked out by the calculator for other common sizes (width × height × depth, mm):
| Size | Sheets | Board | Edge banding |
|---|---|---|---|
| 600 × 720 × 320 | 1 | 1.42 m² | 7.2 m |
| 600 × 720 × 350 | 1 | 1.51 m² | 7.2 m |
| 600 × 900 × 320 | 1 | 1.64 m² | 8.3 m |
| 800 × 720 × 320 | 1 | 1.75 m² | 8.2 m |
| 800 × 900 × 320 | 1 | 2.01 m² | 9.3 m |
| 1000 × 720 × 320 | 1 | 2.08 m² | 9.2 m |
1000 × 720 × 320 is the largest size in this table that fits on a single sheet (70 % of it used).
Assembly order
- Band the edges: doors all round, the rest on the front edge.
- Assemble the carcass and screw the hangers into the top corners.
- Nail on the back, fix the wall rail level on the wall and hang the cabinet.
- Insert the shelf, hang the doors and adjust.
Questions
How many sheets do I need for a kitchen wall cabinet?
A 600 × 720 × 320 mm version in 18 mm board fits on one 2440 × 1220 mm sheet: 1.42 m² of board and about 7.2 m of edge banding. The 3 mm HDF back is cut from a separate thin sheet.
How deep is a kitchen wall cabinet?
Usually 300–350 mm: deep enough for plates, shallow enough not to hit your head over the worktop.
At what height do you hang wall cabinets?
The bottom edge 500–600 mm above the worktop, so about 1400–1500 mm from the floor for a standard 900 mm worktop.
Need a different size? Open this design in the cabinet builder, type your own width, height and depth or change shelves, drawers and doors — the cut list and the drawing update as you go. Then send it to the calculator for your own sheet size.
Open in the cabinet builder How to calculate edge bandingWorked out from a typical construction — check every size against your board and hardware before you cut. Cut list and sheet layout made with CutRun.