English · Deutsch · Nederlands · Français · Español · Svenska · Dansk · Norsk · 日本語 · 한국어
2-door wardrobe 1000 × 2200 × 600: cut list and cutting plan
A simple hanging wardrobe: one hanging rail, a hat shelf above it and two overlay doors, on an 80 mm plinth. 18 mm chipboard or MDF, 3 mm HDF back. All sizes in millimetres.
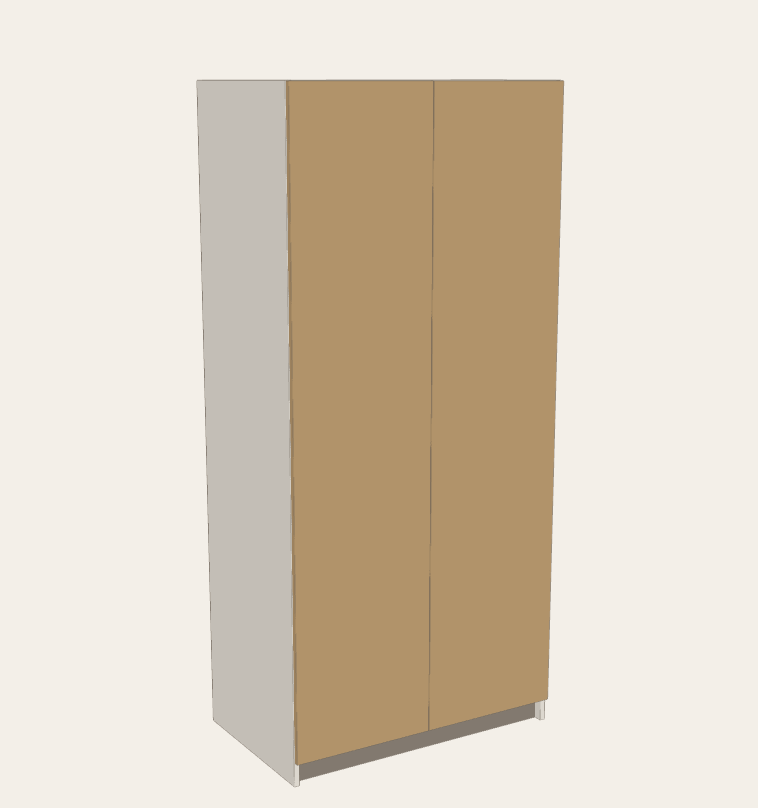
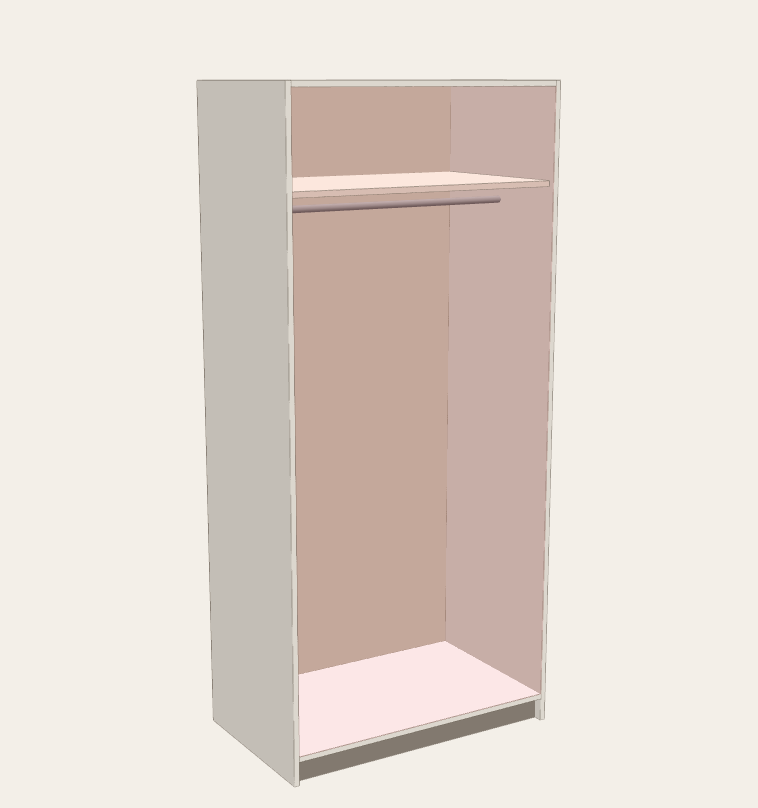
Cut list
| Part | Length × width, mm | Qty | Edge banding |
|---|---|---|---|
| Side | 2200 × 600 | 2 | 1 long |
| Top | 964 × 600 | 1 | 1 long |
| Bottom | 964 × 600 | 1 | 1 long |
| Plinth | 964 × 80 | 1 | — |
| Shelf | 962 × 580 | 1 | 1 long |
| Door | 2117 × 497 | 2 | all |
Not cut from the board: Back panel, HDF 3 mm: 996 × 2116 mm · Hanging rail: 964 mm (cut to fit) · 10 cup hinges, 35 mm, full overlay (5 per door, because the doors are over 2 m tall) · 2 rail end supports · 4 shelf pins · about 16 confirmat screws 7 × 50 · 2 handles
How the sizes are worked out
- The sides run the full height (2200) and stand on the floor; everything else sits between them.
- Top, bottom and plinth = width − 2 × board = 1000 − 36 = 964. The plinth is set back 30 mm from the front.
- The hat shelf is 2 mm narrower (962) so it drops in on pins, and 20 mm shallower (580) so it clears the doors.
- The doors cover the sides completely (overlay) with a 3 mm gap: height 2200 − 80 − 3 = 2117, width (1000 − 6) / 2 = 497.
- The back is nailed onto the back edges, 2 mm in from every side.
Cutting plan on 2440 × 1220 sheets
Laid out by the CutRun calculator with a 3 mm saw kerf and 10 mm trimmed off the factory edges.
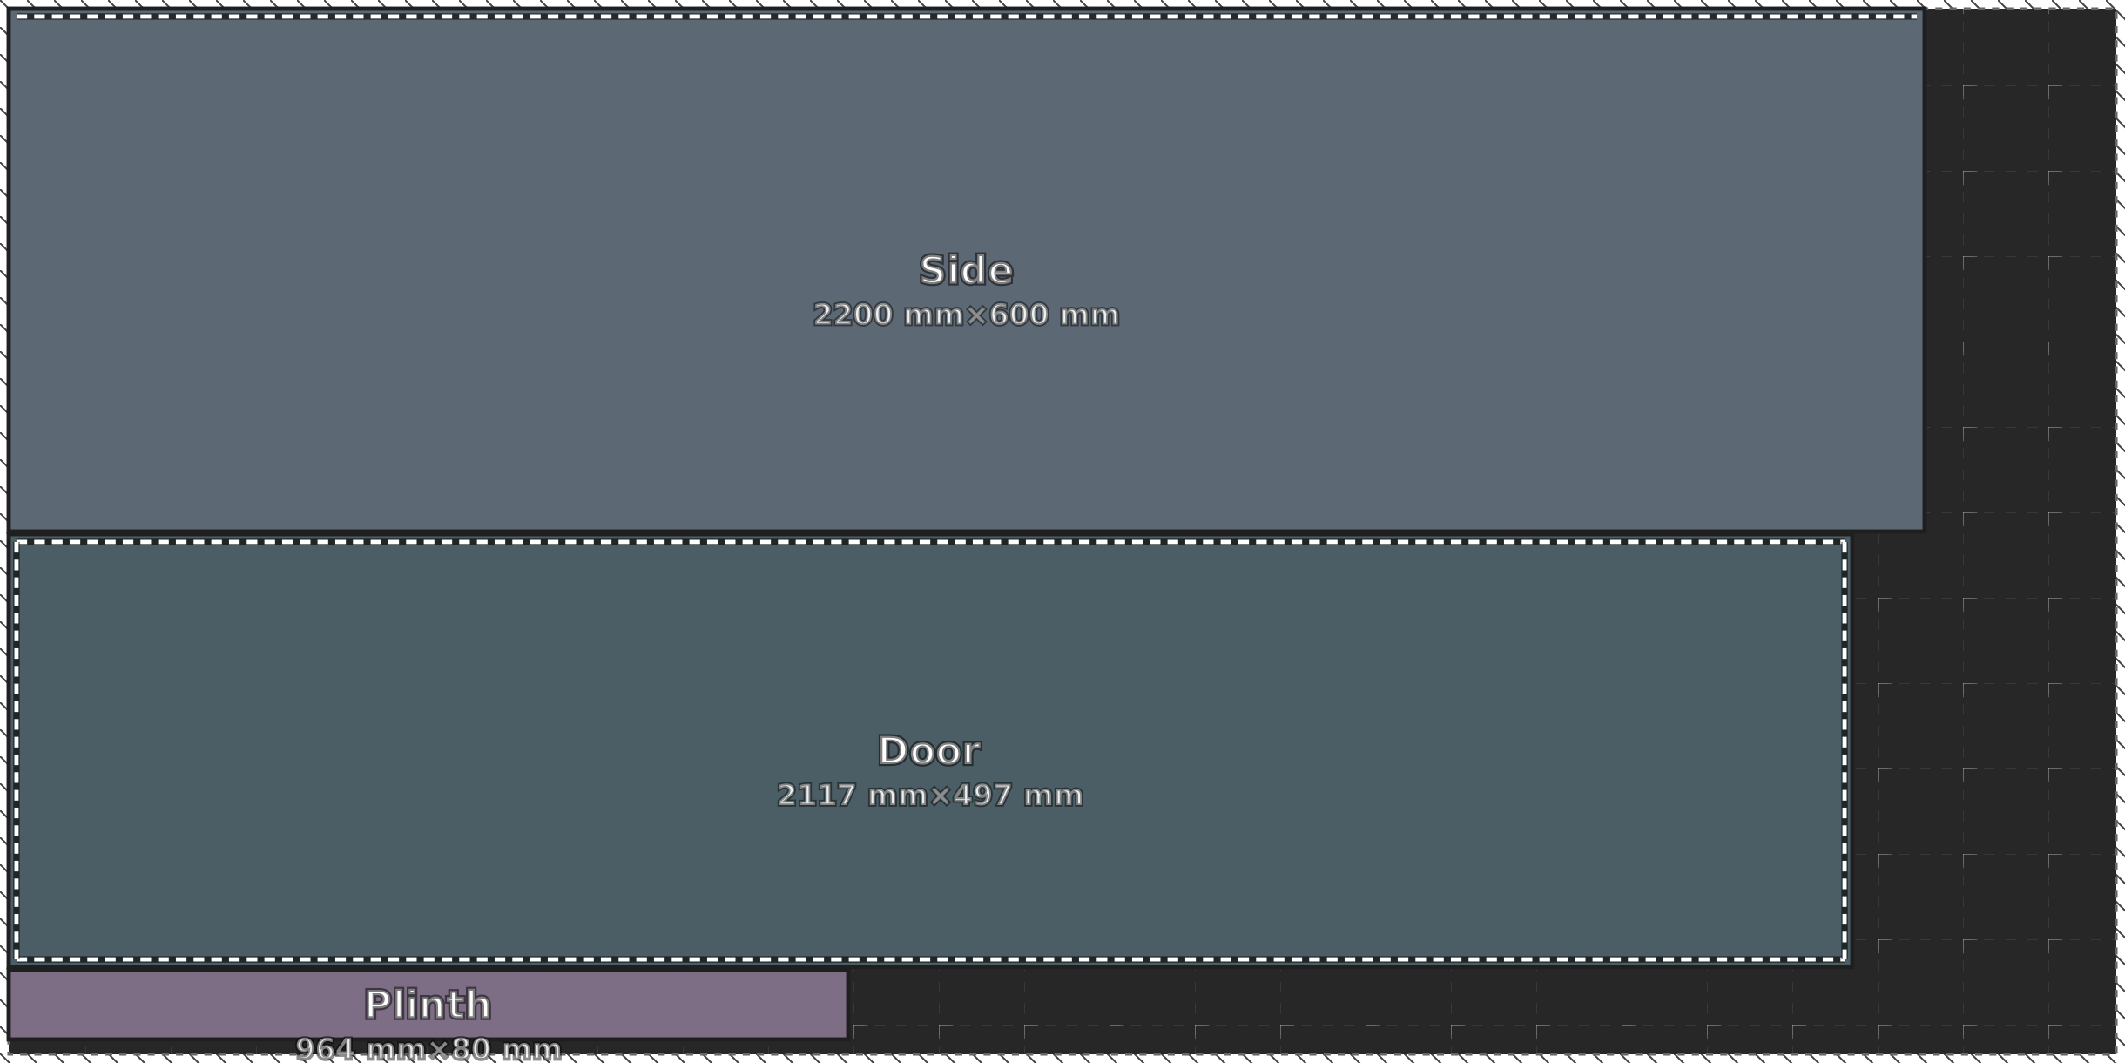
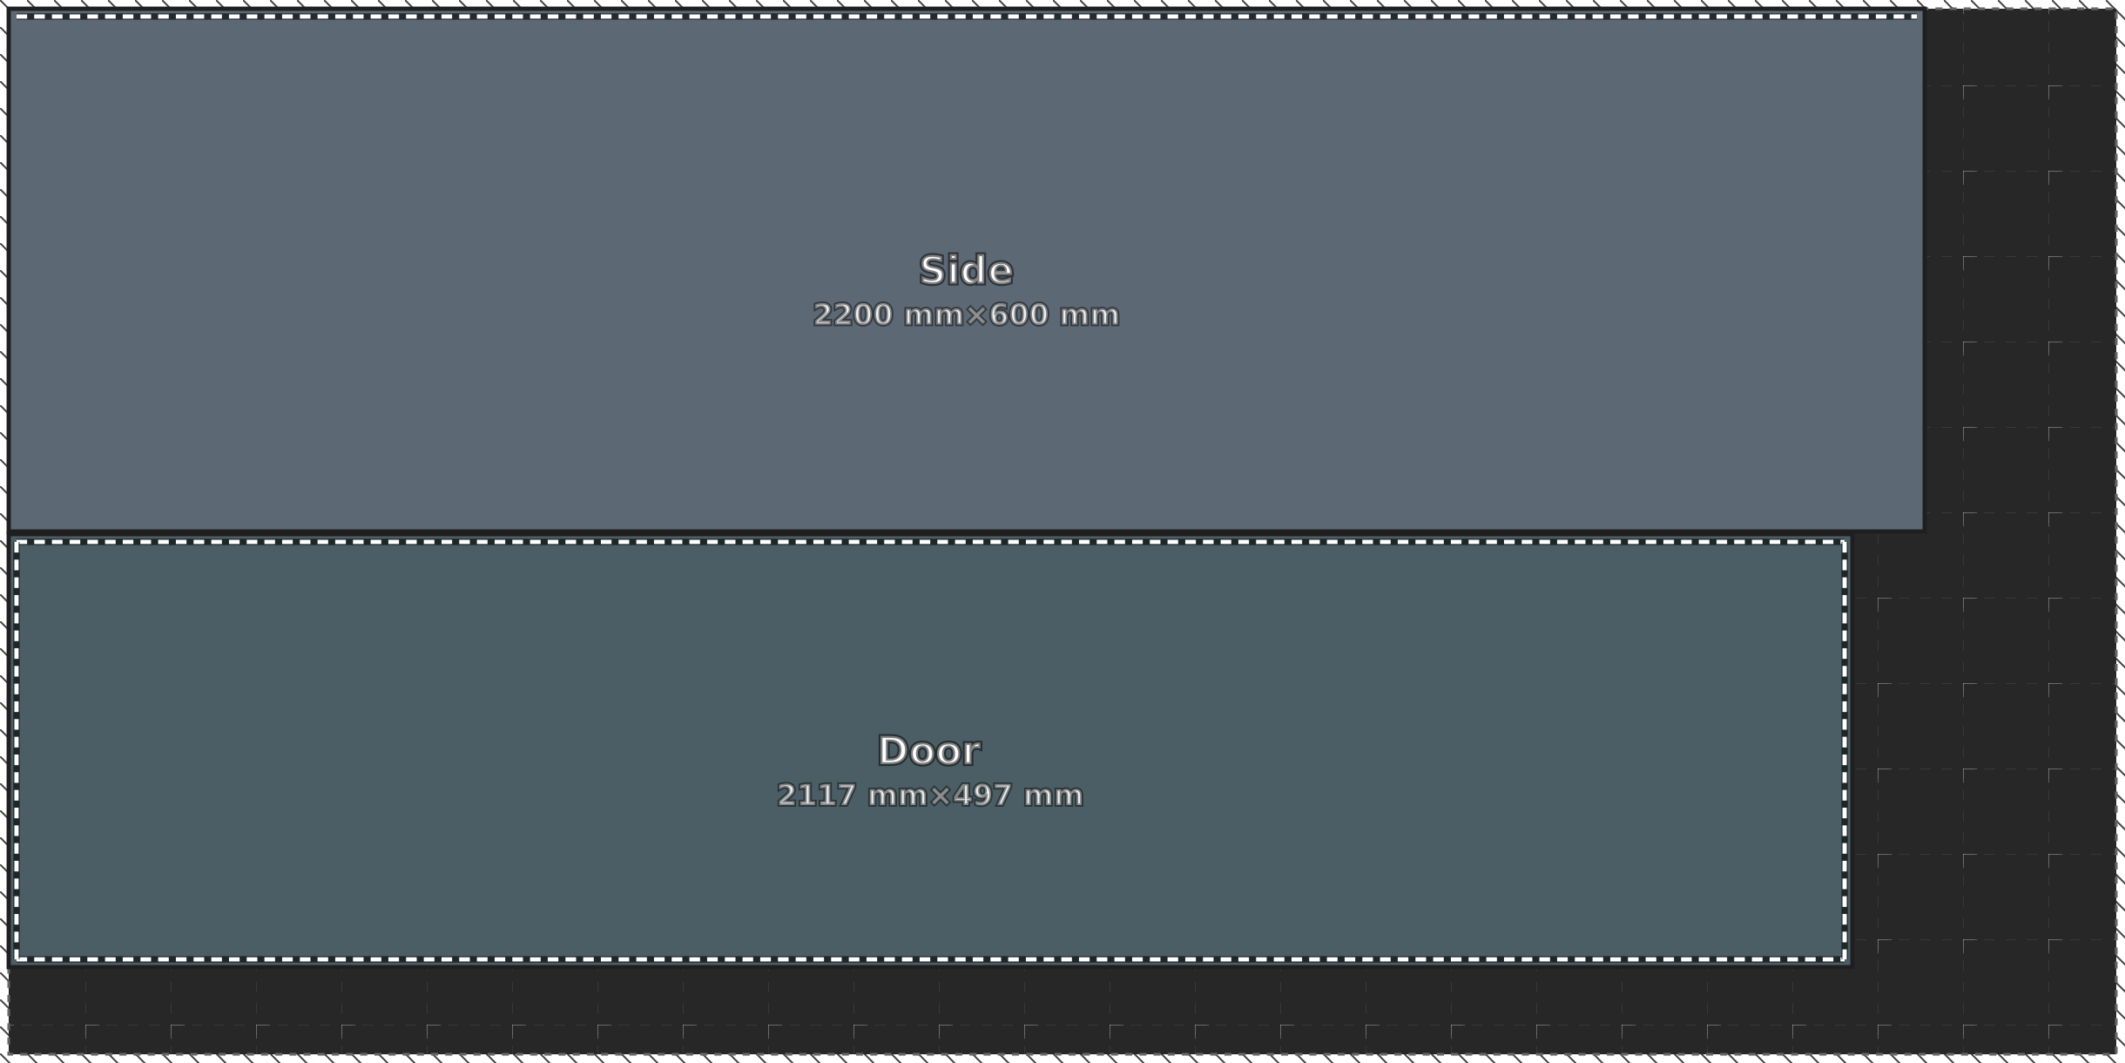
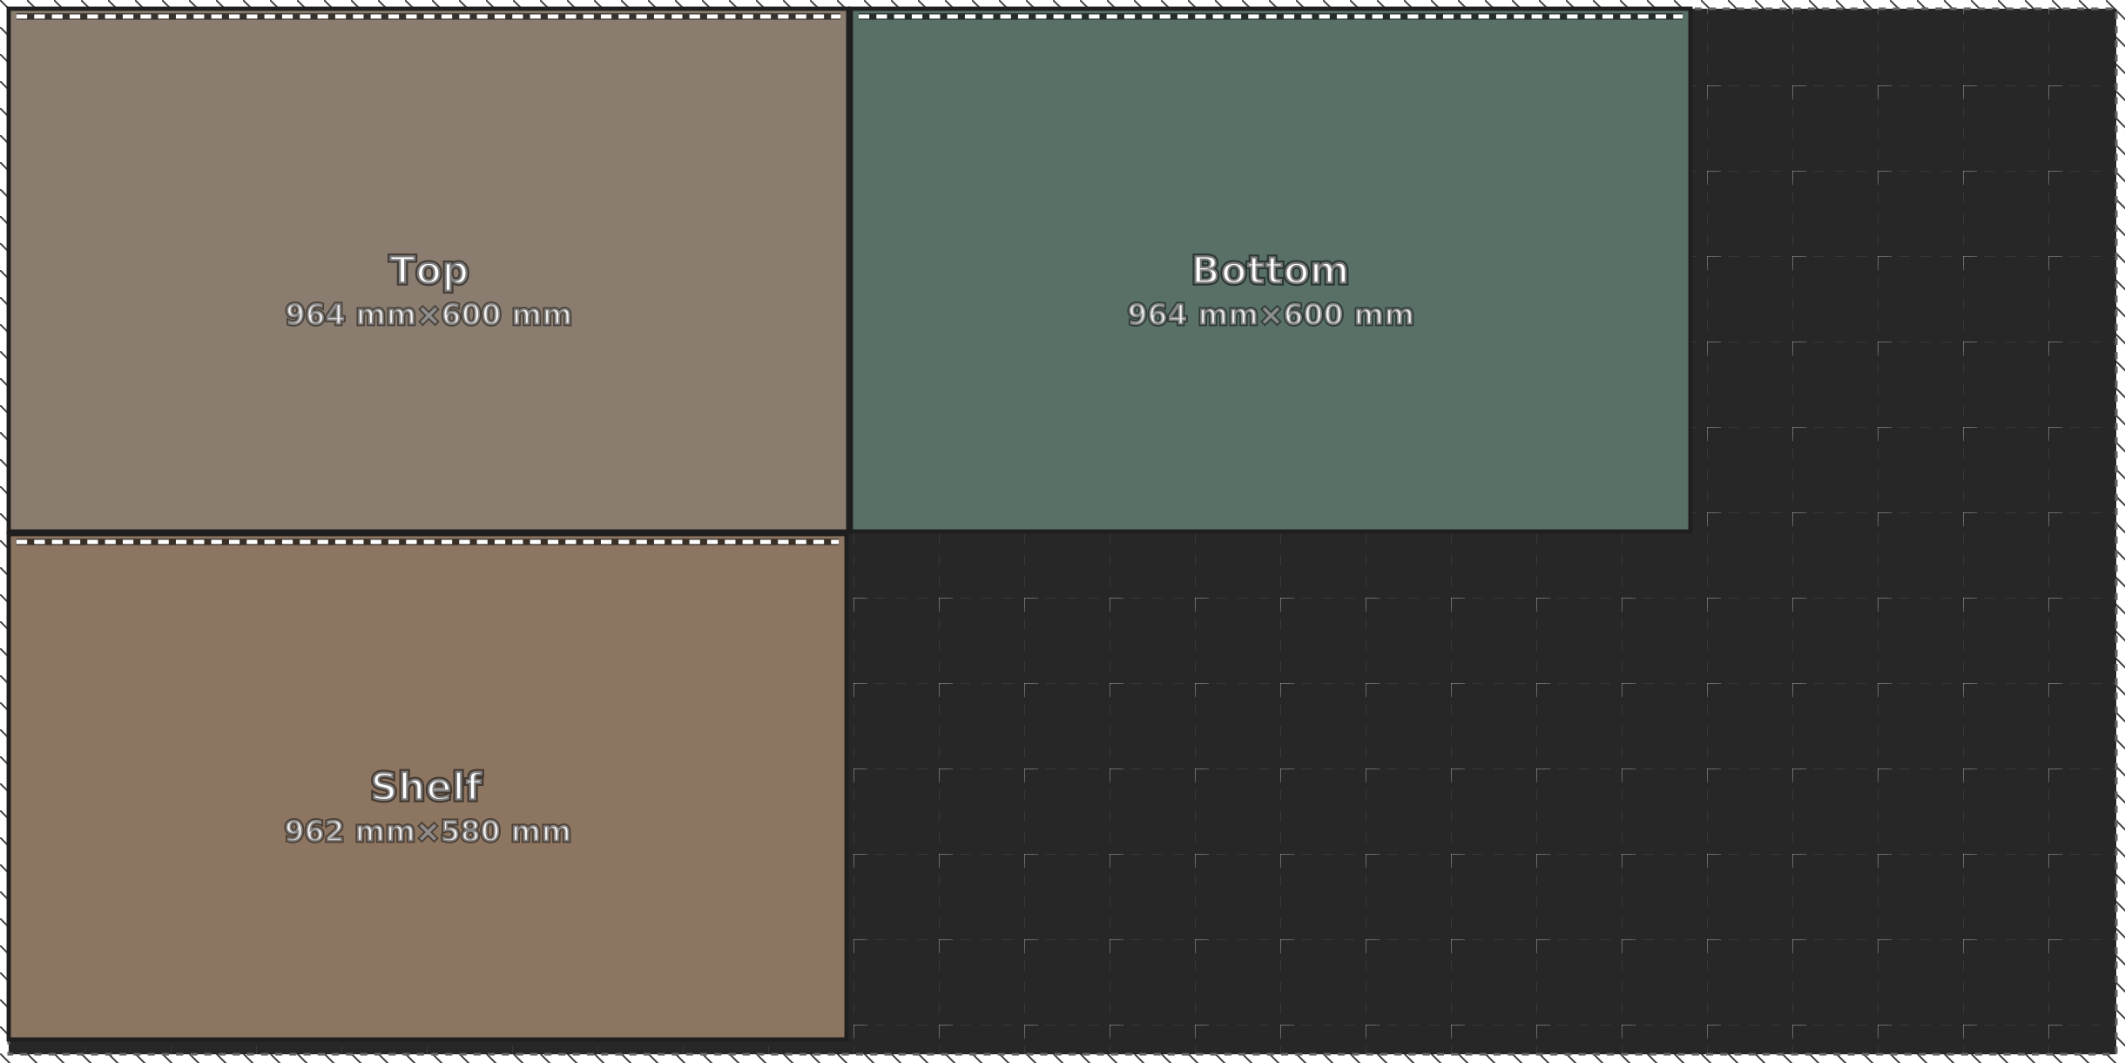
73 % of the board ends up in the furniture. The last sheet has a large piece left over — plan extra shelves, a drawer or a second small cabinet into the same order.
Other sizes on 2440 × 1220 sheets
Same construction, worked out by the calculator for other common sizes (width × height × depth, mm):
| Size | Sheets | Board | Edge banding |
|---|---|---|---|
| 800 × 2000 × 600 | 3 | 5.34 m² | 15.5 m |
| 800 × 2200 × 600 | 3 | 5.74 m² | 16.7 m |
| 900 × 2200 × 600 | 3 | 6.14 m² | 17.2 m |
| 1000 × 2000 × 600 | 3 | 6.10 m² | 16.5 m |
| 1000 × 2200 × 600 | 3 | 6.54 m² | 17.7 m |
| 1000 × 2400 × 600 | 3 | 6.97 m² | 18.9 m |
| 1200 × 2400 × 600 | 3 | 7.81 m² | 19.9 m |
1200 × 2400 × 600 is the largest size in this table that still needs only 3 sheets (87 % used).
Assembly order
- Band the edges before assembly: the doors all round, the other parts on the front edge.
- Drill the hinge cups in the doors (35 mm, 22 mm from the edge) and the shelf-pin holes in the sides.
- Screw the bottom and the plinth between the sides, then the top. Check that the diagonals are equal.
- Nail the HDF back on — it squares the carcass.
- Stand it up, fit the shelf and the rail, hang the doors and adjust the hinges for an even 3 mm gap.
Questions
How many sheets do I need for a 2-door wardrobe?
A 1000 × 2200 × 600 mm version in 18 mm board needs 3 sheets of 2440 × 1220 mm: 6.54 m² of board and about 17.7 m of edge banding. The 3 mm HDF back is cut from a separate thin sheet.
How big are the doors of a 1000 mm wide 2-door wardrobe?
With overlay doors, a 3 mm gap and an 80 mm plinth each door is 2117 × 497 mm: the height minus the plinth and the gap, and half of the width minus the gaps.
How many hinges does a 2.1 m wardrobe door need?
Five. As a rule of thumb: two hinges up to 900 mm door height, three up to 1600, four up to 2000 and five up to 2400 mm.
Need a different size? Open this design in the cabinet builder, type your own width, height and depth or change shelves, drawers and doors — the cut list and the drawing update as you go. Then send it to the calculator for your own sheet size.
Open in the cabinet builder How to calculate edge bandingWorked out from a typical construction — check every size against your board and hardware before you cut. Cut list and sheet layout made with CutRun.